


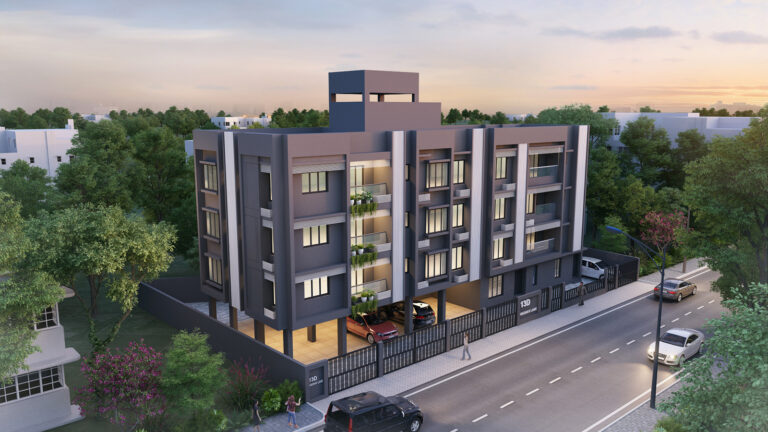

ADITRI TULIP – A Perfect Blend of Comfort & Convenience
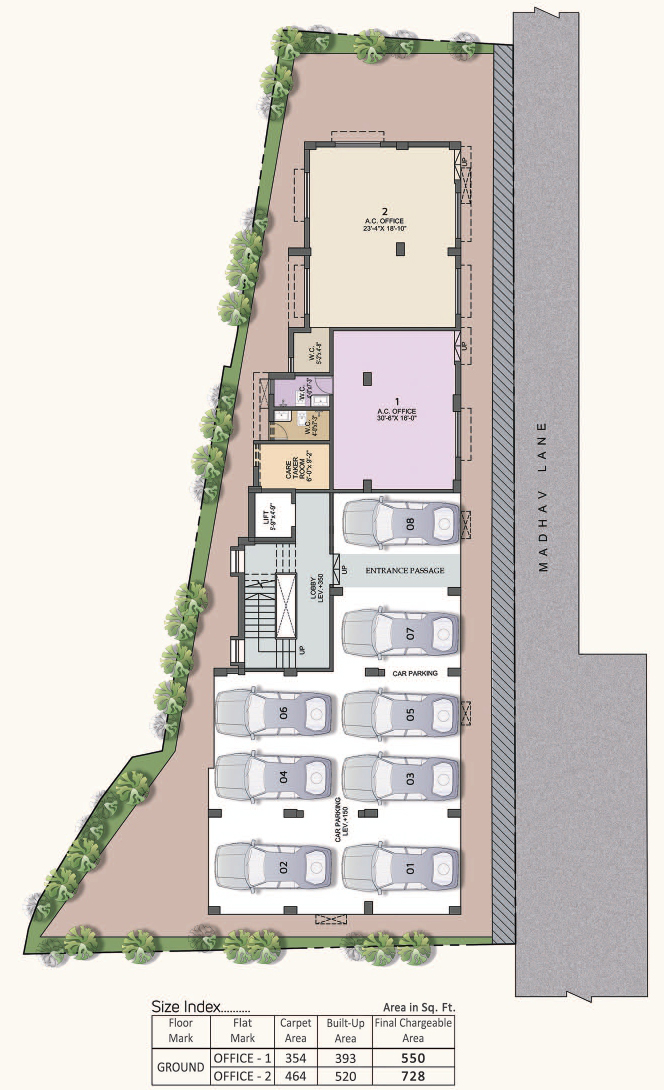
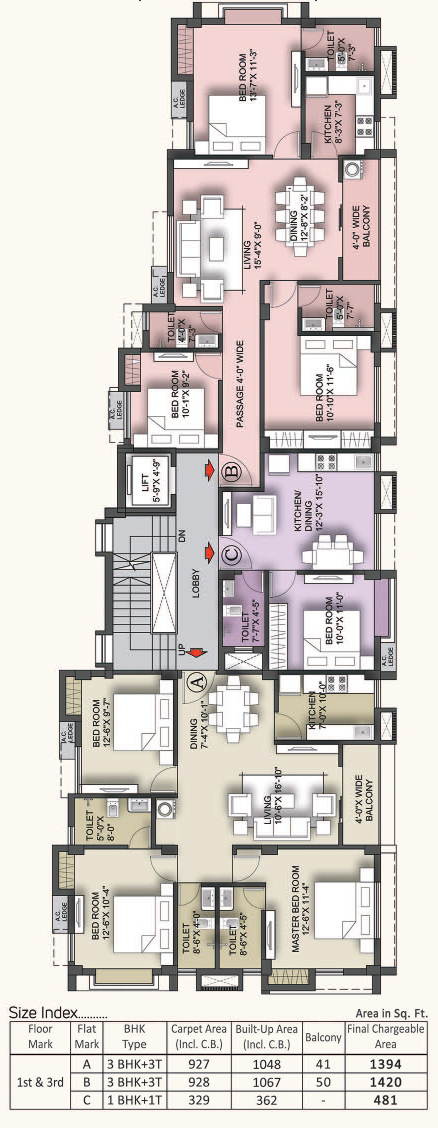
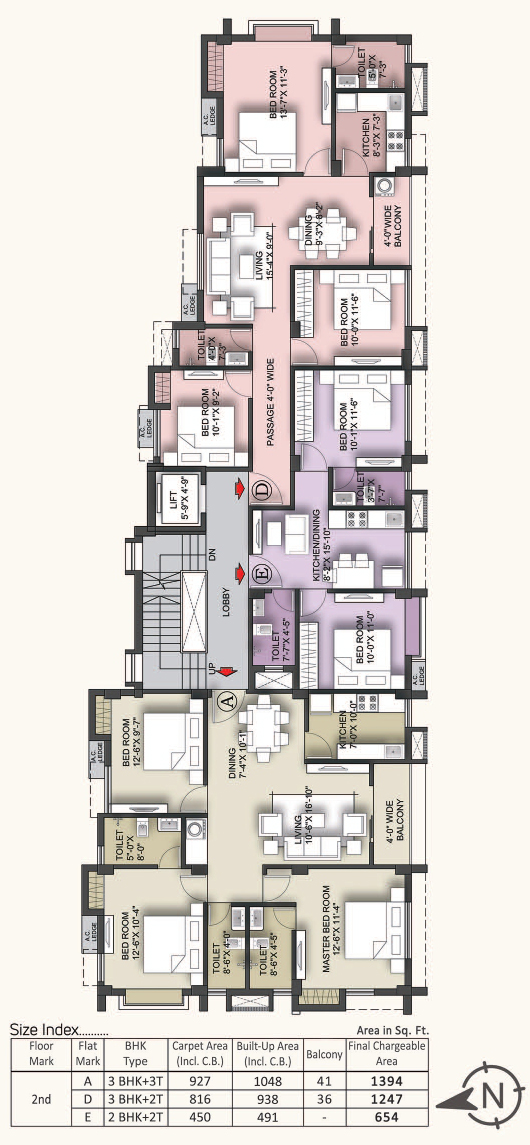
Introducing ADITRI TULIP, a thoughtfully designed mixed-use development offering a harmonious blend of residential comfort and commercial convenience. Spread across G+3 floors, the project features an exclusive collection of 9 residential units and 2 commercial spaces, catering to diverse lifestyle and business needs.
Offering well-planned 1, 2 & 3 BHK configurations, ADITRI TULIP is designed to provide comfortable and functional living spaces. With 8 dedicated parking spaces, the project adds convenience to everyday living.
Currently under construction, ADITRI TULIP is scheduled for possession by 31st December 2028. Price details are available on request.
RERA Reg. No.: WBRERA/P/KOL/2026/004816
www.rera.wb.gov.in
www.rera.wb.gov.in

At a Glance
Type
Mixed
Floors
G+3
No. Of Units
Residential: 9
Commercial: 2
Configuration
1,2,3 BHK
PARKING
8
Possession
31.12.2028
Price Range
On Request
Location
Site Address: 13D, Madhab Lane, Lansdown, Kolkata 700 025
Key Distances
| BP Poddar Hospital | 0.2 km |
| RSV Hospital | 0.8 km |
| South City Mall | 1.2 km |
| Taratala | 0.8 km |
| Rashbihari | 1.0 km |
| St. Joseph & Mary’s School | 0.05 km |
| Sri Aurobindo Bal Mandir | 0.15 km |
| Sree Sarada Ashrama Balika Vidyalaya | 0.15 km |
| New Alipore Multipurpose School | 0.20 km |
| Holy Mission English Medium School | 0.35 km |
Features
Telephone/Intercom Facility
Intercom facility from each apartment to the security room
Security Systems
CCTV surveillance
Lift
Automatic passenger lifts of reputed make
DTH System
Car Wash Point
Back-up Generator
D.G. backup for lift and common service area
D.G. backup for Bedrooms and Living room
Water
24 x 7 water supply through KMC
Personalized Mail box
Construction Update



Project Specifications
Structure
RCC framed structure
Wall
Concrete block preferred / Clay brick / AAC block
Flooring
Common area:
Corridors
- Marble / Vitrified tile flooring
Stairs
- Granite / Marble
Lift facia
- Granite / Marble
Apartment:
Unit flooring
- Vitrified tiles in living room, dining room, bedroom and balcony
- Anti-skid tiles in toilet and kitchen floors
Kitchen
Kitchen platform
- Counter with granite slab & stainless steel sink of reputed make
Dados
- Ceramic tiles on wall 3 ft. above counter side
Toilets
Wall
- Ceramic tiles up to door height on all the wall
Faucets and Fittings
- Hot and cold single lever basin mixer for all the toilets
- Single lever with CP shower in bath area for all the toilets
- Health faucet for all the toilets
Sanitaryware
- Granite counter top washbasin reputed make
Doors & Windows
Main door
- Decorative main door with night latch and magic eye
All other doors
- All internal doors of reputed make
Windows
- Powder coated/Aluminium/Wooden with glazing and inside grill
STAIR / BALCONY RAIL
Railing
- MS railing with wooden hand rail
EXTERNAL FINISH
Exterior
- Blending of water proof acrylic base paint & other decorative finish with cladding
Interior
- Smooth finish on walls with POP/Putty
ELECTRICAL
Wire and Switches
- Concealed copper wiring with semi modular switches of reputed make
TV point
- TV point in living and one bedroom
Telephone point
- Living room
Air condition point
- AC points in all bedrooms, living and dining room
Other points
- Point for ceiling fan in bedrooms, living and dining room
- Washing machine point
- Geyser point in toilets
- Exhaust fan points in toilets and kitchen
- Hot water points in master toilet and kitchen
Approved By