


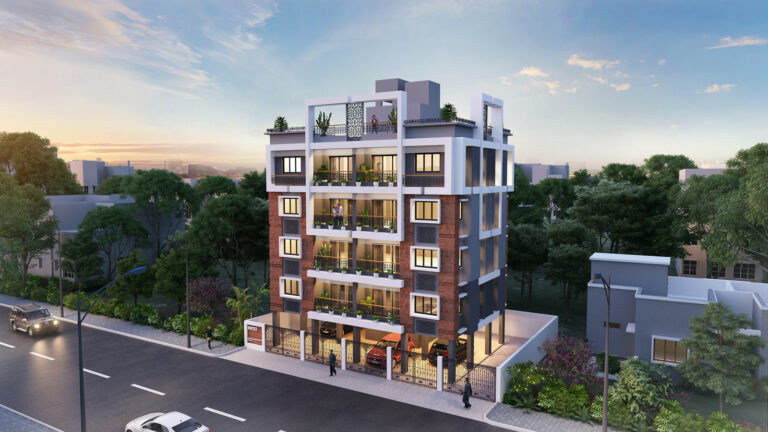

ADITRI SINGHALOY – A Thoughtful Address for Modern Living
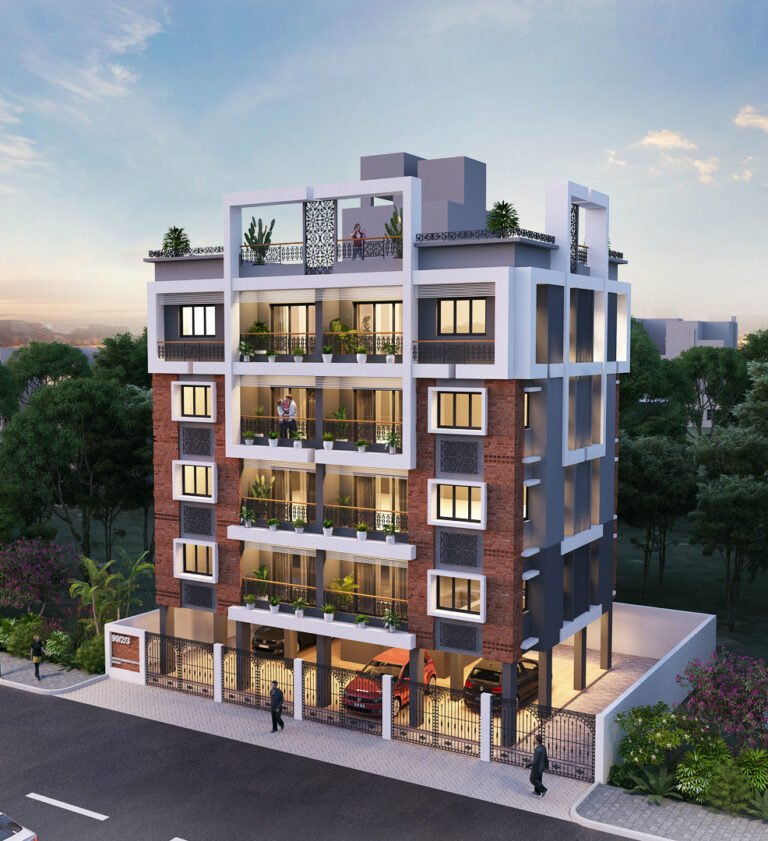
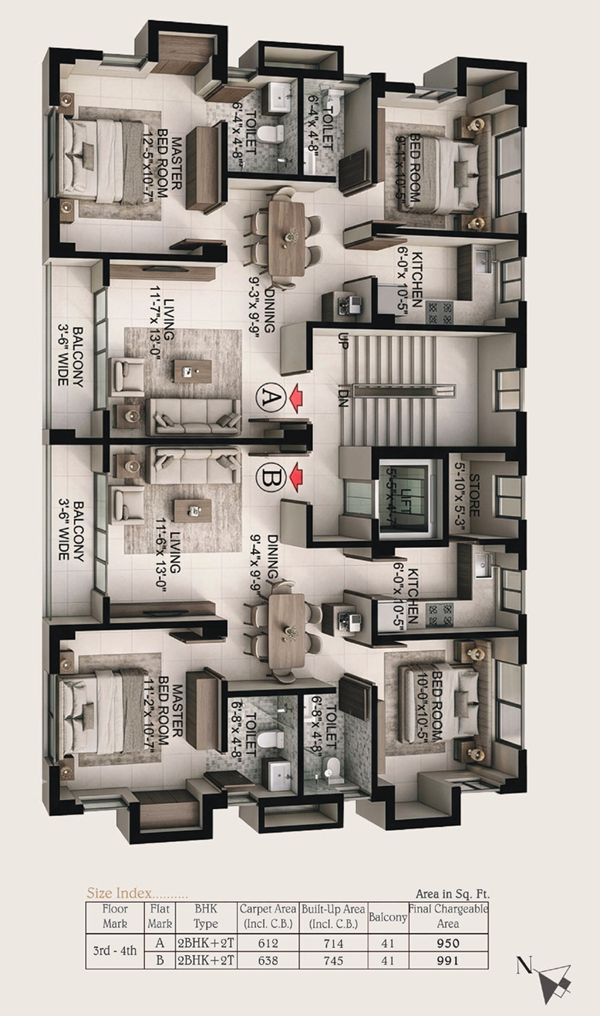
Discover ADITRI SINGHALOY, an exclusive residential development designed to offer comfortable and contemporary living. Featuring a thoughtfully planned G+4 structure with just 8 residential units, the project offers spacious 2 BHK homes in an intimate and well-planned residential setting.
With 6 dedicated parking spaces and homes starting at ₹86 Lakhs, ADITRI SINGHALOY presents an opportunity to own a home that combines privacy, comfort and modern convenience.
RERA Reg. No.: WBRERA/P/KOL/2026/004583
www.rera.wb.gov.in
www.rera.wb.gov.in
At a Glance
Type
Residential
Floors
G+4
No. Of Units
8
Configuration
2 BHK
PARKING
6
Possession
October 2030
Price Range
On Request
Location
Site Address: 90/2/3, MANIK BANDOPADHYAY SARANI, KOLKATA – 700 040
Key Distances
| BP Poddar Hospital | 0.2 km |
| RSV Hospital | 0.8 km |
| South City Mall | 1.2 km |
| Taratala | 0.8 km |
| Rashbihari | 1.0 km |
| St. Joseph & Mary’s School | 0.05 km |
| Sri Aurobindo Bal Mandir | 0.15 km |
| Sree Sarada Ashrama Balika Vidyalaya | 0.15 km |
| New Alipore Multipurpose School | 0.20 km |
| Holy Mission English Medium School | 0.35 km |
Features
Telephone/Intercom Facility
Intercom facility from each apartment to the security room
Security Systems
CCTV surveillance
Lift
Automatic passenger lifts of reputed make
DTH System
Car Wash Point
Back-up Generator
D.G. backup for lift and common service area
D.G. backup for Bedrooms and Living room
Water
24 x 7 water supply through KMC
Personalized Mail box

Project Specifications
Structure
- Structure: R.C.C. framed structure
- Wall: Concrete block preferred / Clay brick / AAC block
Flooring
Common Area:
- Corridors: Marble / Vitrified tile flooring
- Stairs: Granite / Marble
- Lift fascia: Granite / Marble
- Unit flooring: Vitrified tiles in living room, dining room, bedroom and balcony
Anti-skid tiles in toilet and kitchen floors
Kitchen
- Kitchen platform: Counter with granite slab and stainless steel sink of reputed make
- Dados: Ceramic tiles on wall 3 Ft. above counter side
Toilets
- Wall: Ceramic tiles up to door height on all the wall
- Faucets and Fittings:Hot and cold single lever basin mixer for all the toilets
Single lever with CP shower units in bath area for all the toilets
Health faucet for all the toilets - Sanitaryware: Granite counter top washbasin of reputed make
Doors & Windows
- Main door: Decorative main door with night latch and magic eye
- All other doors: All internal doors of reputed make
- Windows: Powder coated / Aluminium / Window with glazing and inside grill
STAIR / BALCONY RAIL
- Railing: MS railing with wooden hand rail
EXTERNAL FINISH
- Exterior: Blending of waterproof acrylic base paint & other decorative finish with cladding
- Interior: Smooth finish on walls with POP/Putty
ELECTRICAL
- Wire and Switches: Concealed copper wiring with semi modular switches of reputed make
- TV point: TV point in living and one bedroom
- Telephone point: Living room
- Air condition point: AC points in all bedrooms, living and dining room
- Other points:
- Point for ceiling fan in bedrooms, living and dining room
- Washing machine point
- Geyser point in toilets
- Exhaust fan points in toilets and kitchen
- Wall hung fan points in master toilet and kitchen
Approved By