


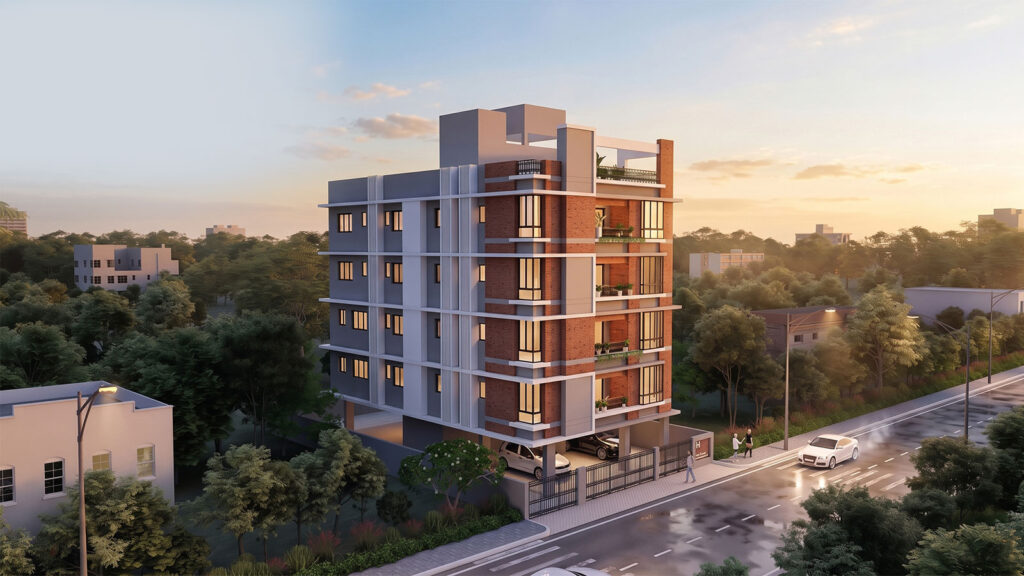

Where Exclusivity Meets Elegant Living
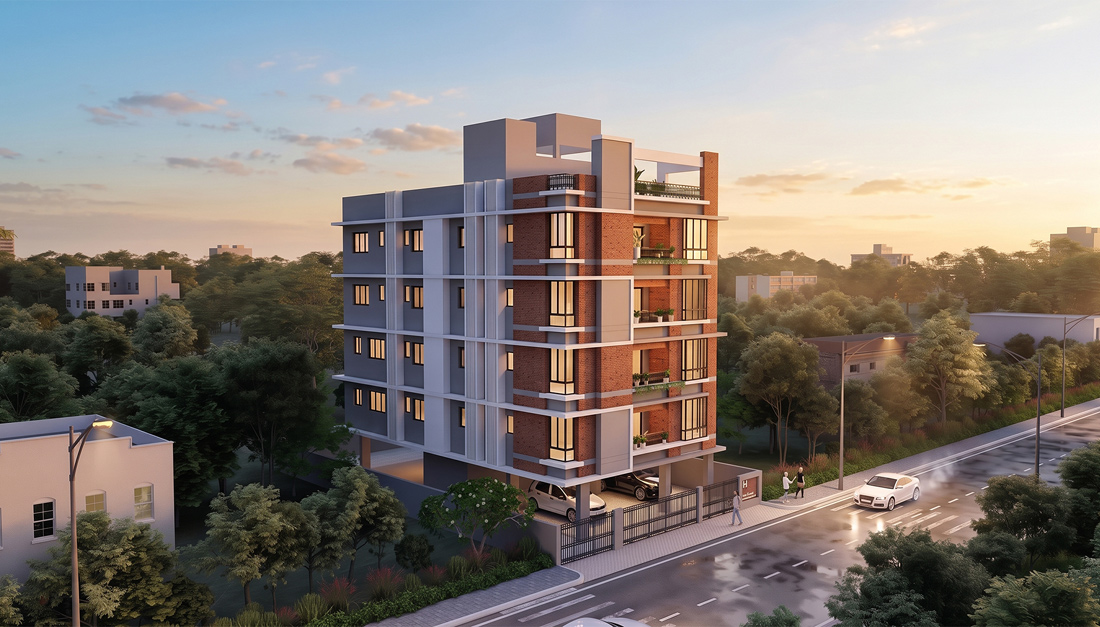
Aditri Ashish is an upcoming boutique residential development nestled in the prime, sought-after neighborhood of New Alipore, Kolkata.
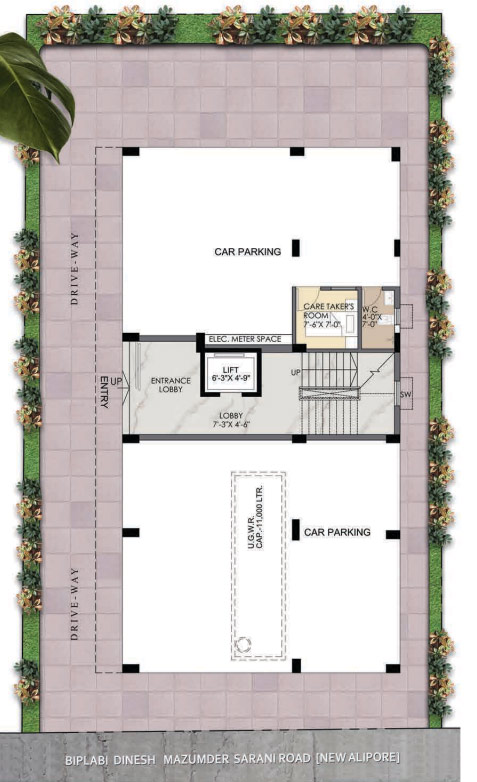
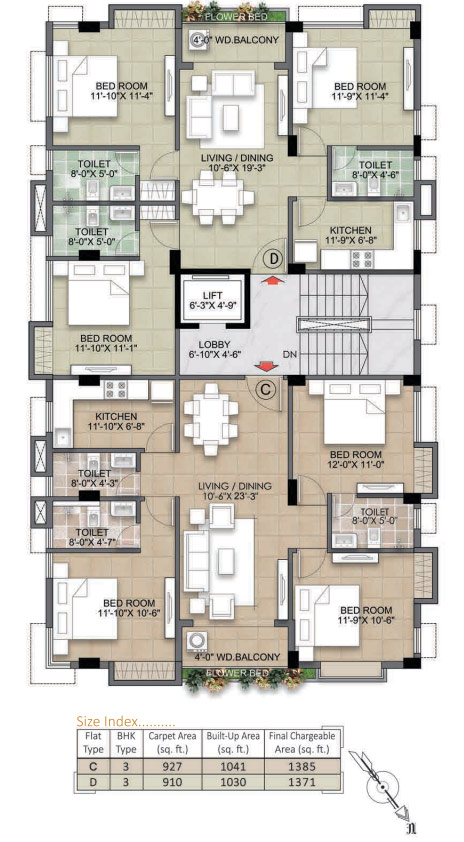
Designed for exclusive urban living, this single-tower G+4 structure offers a limited collection of just 8 spacious 3BHK residences, ensuring privacy, low-density living, and a tight-knit community feel. Each residence comes with dedicated parking, with 8 total parking spaces provided.
RERA Reg. No.: WBRERA/P/KOL/2024/001194
www.rera.wb.gov.in
www.rera.wb.gov.in
At a Glance
Type
Residential
Floors
G+4
No. Of Units
9
Configuration
3 BHK
PARKING
8
Possession
June 2027
Price Range
On Request
Location
Site Address: P 562, N-Block, New Alipore, Kolkata – 700 053
Key Distances
| BP Poddar Hospital | 0.2 km |
| RSV Hospital | 0.8 km |
| South City Mall | 1.2 km |
| Taratala | 0.8 km |
| Rashbihari | 1.0 km |
| St. Joseph & Mary’s School | 0.05 km |
| Sri Aurobindo Bal Mandir | 0.15 km |
| Sree Sarada Ashrama Balika Vidyalaya | 0.15 km |
| New Alipore Multipurpose School | 0.20 km |
| Holy Mission English Medium School | 0.35 km |
Features
Telephone/Intercom Facility
Intercom facility from each apartment to the security room
Security Systems
CCTV surveillance
Lift
Automatic passenger lifts of reputed make
DTH System
SOLAR Power backup for common lights
Back-up Generator
D.G. backup for lift and common service area
D.G. backup for Bedrooms and Living room
Water
24 x 7 water supply through KMC
Personalized Mail box
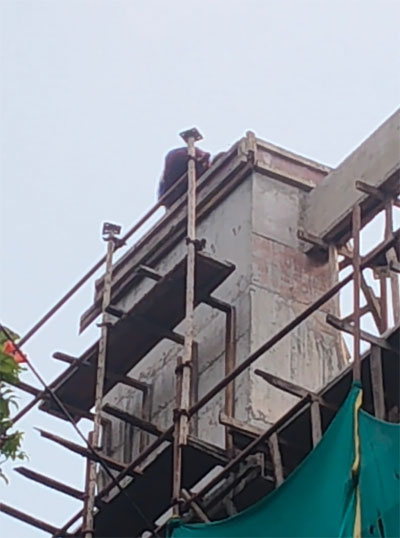
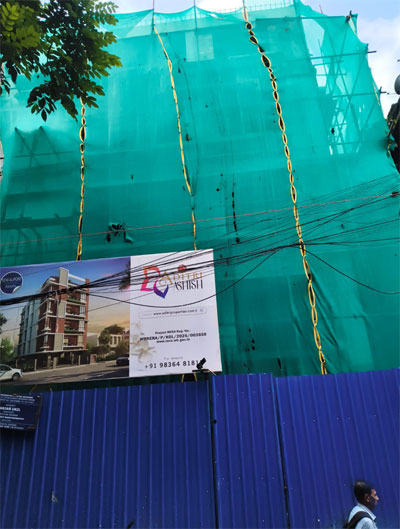
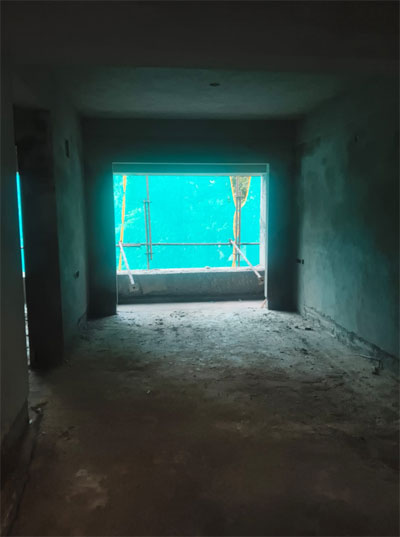
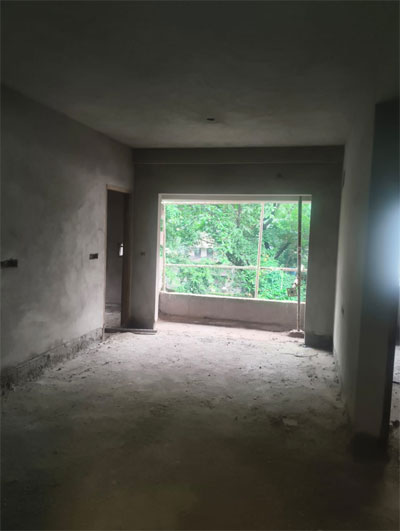
Construction Update
Project Specifications
Structure
RCC framed structure
Flooring
- Common Area: Lift facia/Corridors/Stairs: Marble/Granite flooring
- Apartment: Living & Dining: Good Quality Indian Marble
- Master Bedroom: Good Quality Indian Marble
- Other Bedrooms: Good Quality Indian Marble
- Balcony & Utility: Good Quality Indian Marble
Kitchen
- Flooring: Vitrified tiles
- Kitchen platform: Granite top with stainless steel sink
- Dados: Tiles up to a height of 2 (Two) feet above counter side
Toilets
- Flooring: Anti-skid Ceramic tiles
- Wall: Glazed/Ceramic tiles dado up to 8 feet height
- Faucets and Fittings: Hot & Cold single lever basin mixer for all the toilets. Single lever with CP shower units in bath area for all the toilets Health Faucet for all the toilets
- Sanitary ware: Granite counter top washbasin in all bathroom. All of reputed make
Doors & Windows
- Main door: Both side teak veneer shutter with polish
- All other doors: Made of flush shutters
- Windows: Aluminium/UPVC sliding windows
- Ventilators for toilets
Painting
- Exterior: Textured finish
- Interior: Internal walls and ceilings with putty
ELECTRICAL
- Wires: Fire resistant electrical wires of Reputed make
- Switches: Modular switches of Reputed make
- TV point: Living room & all bedrooms
- Telephone points: Living room & all bedrooms
- Air condition point: Living room & all bedrooms
Approved By